
Workstations
Planning a workstation layout: linear, cluster or cubicle
DecArt Team · 16 Aug 2026 · 2 min read
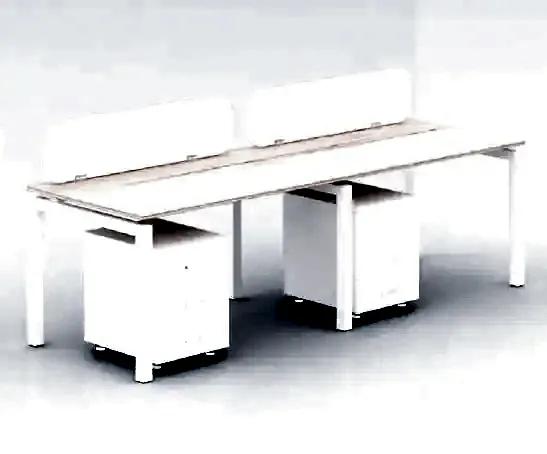
Workstations are the one item where a drawing error is expensive: chairs can be swapped, but a desking run that does not fit the column grid has to be re-made. A few decisions taken early prevent most of it.
The three layouts
- Linear. Desks in a straight run, back to back or single-sided. The densest option per square foot and the simplest to extend. Best where the floor plate is regular and teams are large.
- Cluster. Four, six or eight seats arranged around a shared spine, often at 120°. Feels less like a call centre, uses a little more area per seat, and suits teams that talk to each other.
- Cubicle. Higher screens, real visual privacy, and the option of storage in the panel. Costs more per seat and eats circulation, but for finance, HR or anywhere confidential work happens, it is the right answer.
Dimensions worth holding to
These are the common working figures; your architect may vary them, but be deliberate about it rather than accidental:
- Desk width per seat: 1200 mm is standard, 1500 mm for dual-monitor or design work, 1050 mm only where space is genuinely tight.
- Desk depth: 600 mm works with a flat panel monitor; 750 mm is more comfortable and necessary if a CPU sits on the desk.
- Desk height: 750 mm fixed is the norm. Height-adjustable is worth it for shared desks and shift working.
- Circulation behind a seated person: allow around 900 mm to 1000 mm so someone can walk past a pushed-back chair.
- Screen height: 400 mm above the desk gives seated privacy; 1200 mm and above starts to become a cubicle.
Power and data, decided before fabrication
This is where most layouts come unstuck. Decide before manufacture whether power runs in the spine, under the desk, or drops from the ceiling; how many sockets and data points per seat; and where the cable exits. Retro-fitting a wire management route into a finished run is slow and rarely looks intentional.
Two mistakes we see repeatedly
Measuring the room, not the obstacles. Columns, beams, sprinkler drops and the swing of the fire door all cut into a run. A layout that works on a clean rectangle can lose two seats to a single column.
Forgetting the chair. A 1200 mm desk with a chair that needs 700 mm to push back is a 1900 mm footprint. Plan seat and desk together.
How we quote it
Send the floor plan — even a PDF or a phone photo of a printout — with the seat count and the city. We come back with a layout and a per-seat cost, and we make the desking, screens and storage in our own factory, so what is drawn is what gets built.